
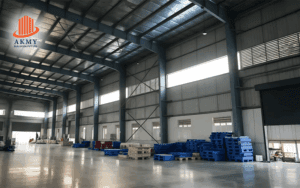
A building is not simply a structure that needs to be completed quickly. For a factory, warehouse, logistics center, supermarket, or large commercial facility, the building has to work around the way the business operates. Clear floor space, expansion possibilities, ventilation, loading requirements, weather protection, and installation time can all influence the final design. This is where choosing the right pre engineered building supplier in India can make a significant difference
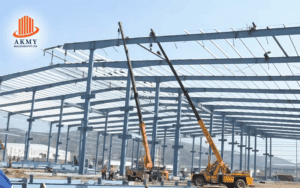
Pre-engineered buildings (PEBs) have changed the way large structures are planned and constructed. Instead of treating every project as a completely on-site construction exercise, structural components are engineered, fabricated, and prepared in a controlled manufacturing environment before being assembled at the project location. For businesses that need functional space without unnecessary structural complexity, this approach offers a practical alternative to conventional construction.
PEBs Are Designed Around the Building’s Purpose
One of the biggest misconceptions about pre-engineered buildings is that they follow a fixed template. In reality, a well-designed PEB can be adapted to the specific requirements of the project.
A warehouse may require wide clear spans and provisions for material movement. A manufacturing facility may need overhead crane support, specific clear heights, and ventilation arrangements. A commercial facility may require a different combination of roofing, wall cladding, openings and architectural elements.
This is why custom engineering matters.
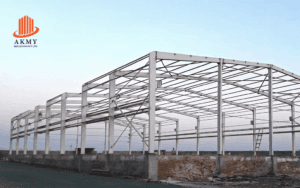
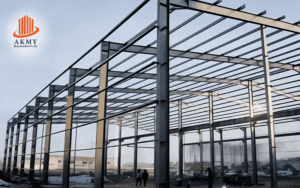
AKMY Buildcon provides customized pre-engineered steel building solutions designed around space utilization, strength, building use and future requirements. Its PEB systems include configurations such as clear-span, multi-span, multi-gable, and single-slope structures, allowing the building framework to be planned according to the site and application.
Manufacturing Precision Is Part of the Design
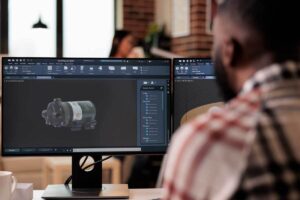
A PEB may be designed digitally, but its performance ultimately depends on how accurately those designs are converted into physical components.
This makes the manufacturing setup an important consideration when selecting a PEB building manufacturer. AKMY Buildcon operates a manufacturing facility with a stated capacity of 10,000 MTPA and uses equipment such as CNC multi-torch plasma cutting systems, heavy-duty H-beam welding lines, roll-forming machinery, press brakes, and C & Z punching machines.
The advantage of such controlled fabrication is consistency. Components can be prepared according to engineered dimensions before reaching the construction site, helping the overall assembly process remain organized and reducing dependence on extensive fabrication work at the location.
The Roof and Walls Matter Too
The structural frame may be the backbone of a PEB, but the building envelope determines how the structure performs in everyday conditions.
Roofing and wall cladding need to work with the structural system while addressing weather exposure, ventilation, insulation, and maintenance requirements. AKMY Buildcon offers different metal profiles for roofing and wall applications, along with systems designed for weather resistance and long-term use.
The company also provides building accessories such as roof vents, ridge vents, louvers, windows, doors, canopies, wall openings, and insulation systems. Its accessory range includes PUF insulated panels in different thicknesses for varied applications.
This matters because a building is rarely just a frame and four walls. The smaller components often determine how comfortably and efficiently the completed space functions.
Where Can PEB Structures Be Used?
The flexibility of steel construction makes PEBs suitable for a wide range of applications. They are commonly considered for factories and warehouses, but their use extends to supermarkets, metro stations, shopping malls, hospitals, universities, and other large-scale buildings. AKMY Buildcon specifically lists these sectors among its PEB applications.
For growing businesses, another advantage is the ability to plan for future expansion. A building designed with changing operational requirements in mind can be easier to adapt than one planned only around today’s needs.
Choosing a PEB Partner for the Long Term
The lowest initial quotation does not always represent the best building solution. A better evaluation looks at the complete process: engineering capability, fabrication infrastructure, material systems, customization, accessories, quality control, and the ability to understand the intended use of the building. That is the difference between simply purchasing steel components and working with a complete building solutions provider.
As an expert pre engineered building supplier in India, AKMY Buildcon combines design, engineering, and manufacturing capabilities to develop customized steel building systems for industrial and commercial applications. For organizations evaluating a PEB building manufacturer, the right question is not simply how quickly the structure can be supplied, but how well the building can be designed around the way we intend to use it. That approach can lead to a structure that serves today’s requirements while remaining practical for tomorrow’s growth.